
Open House Sat, Sep 26th 12:00 PM - 2:00 PM



Address
69 Slate Lane, Levittown, NY
Price
$ 715,000
Property Attributes
- MLS#1052308
- TypeSingle Family
- Listing Status Active
- CountyNASSAU
- CityLevittown
- NeighborhoodSouth Levittown
- Zip11756
- StyleExp Ranch
- Year Built1948
- Taxes$ 14560
- Price$ 715,000
- Bedrooms5
- Full Bathrooms1
- Half Bathrooms1
- Sqr Footage1502
- Lot Size0.1364 Acres
Data Source:
Listings courtesy of OneKey® MLS as distributed by MLS GRID
Property Description
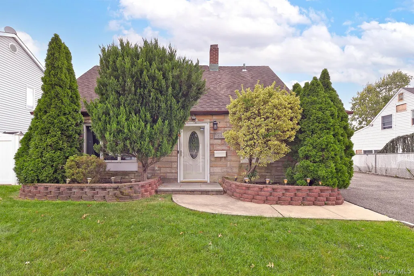
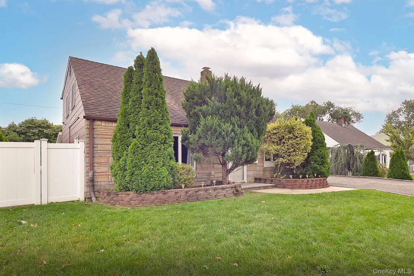
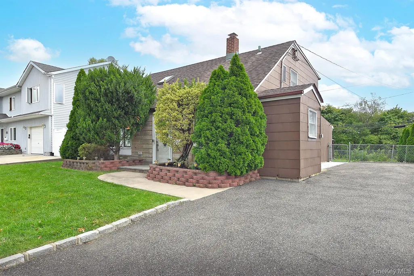
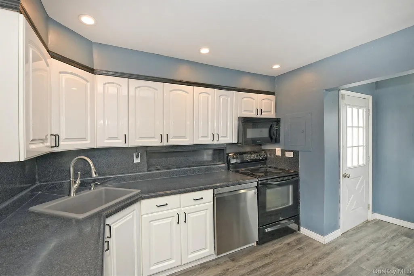
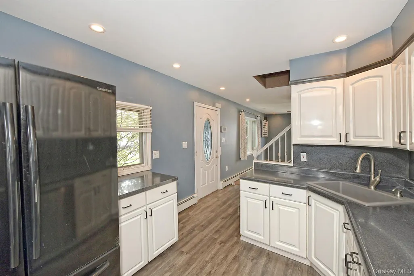
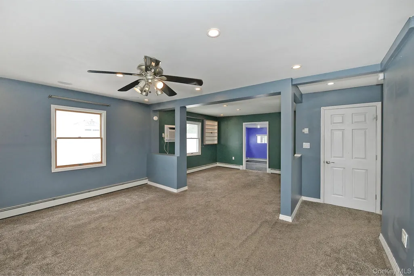
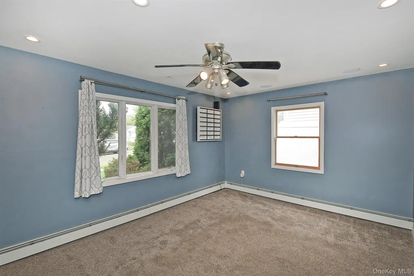
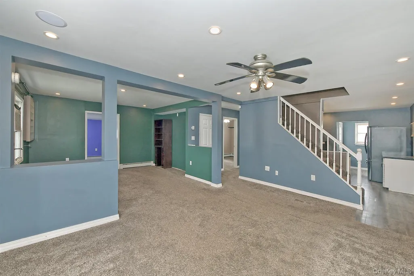
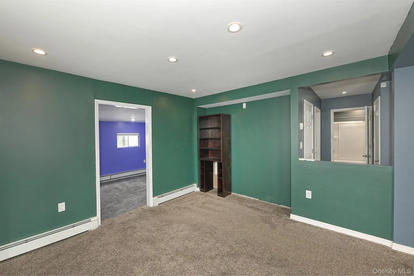
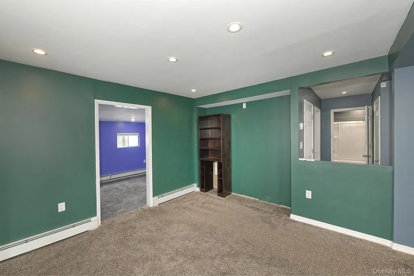
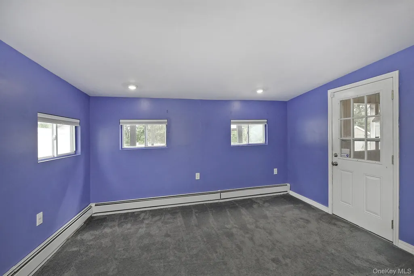
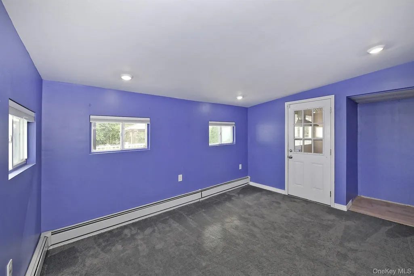
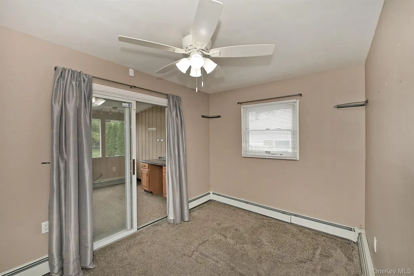
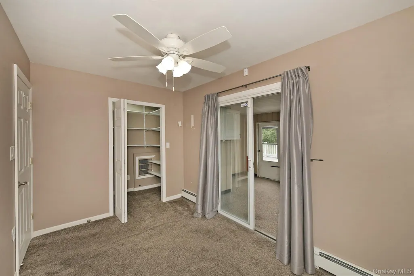
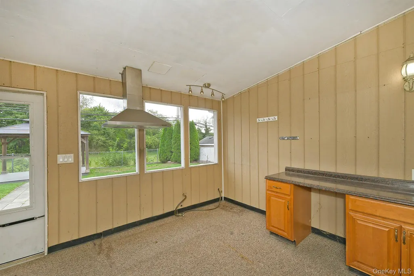
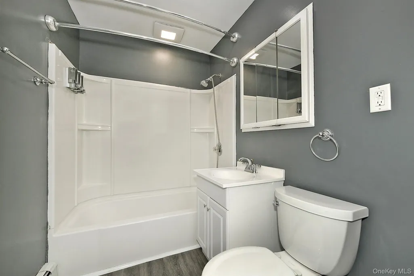
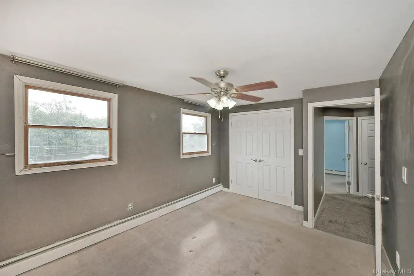
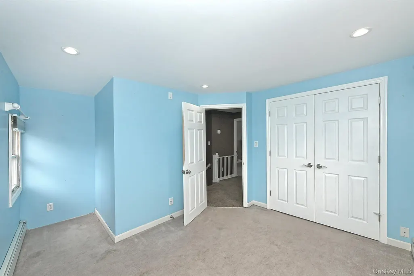
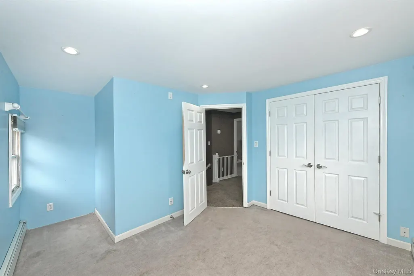
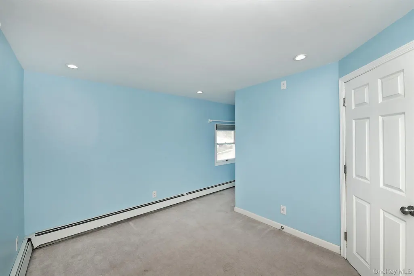
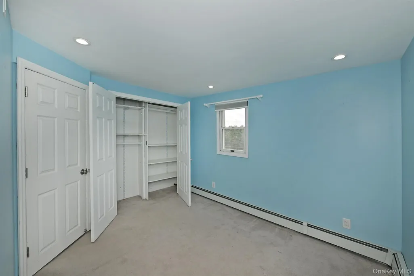
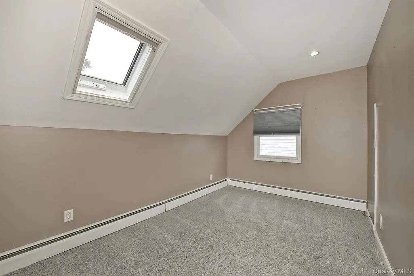
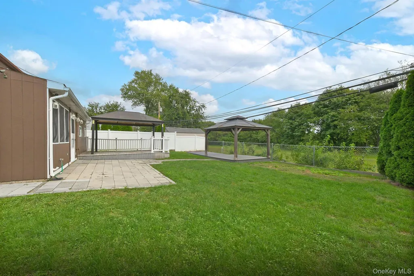
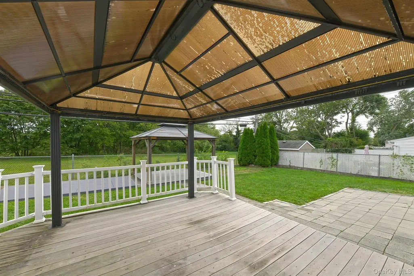
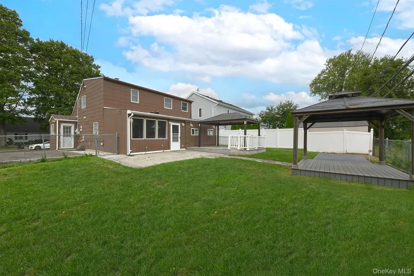
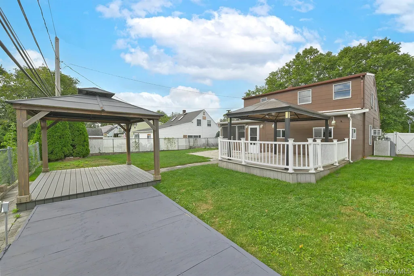
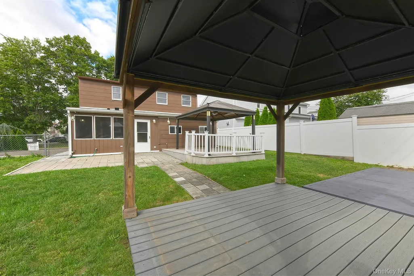
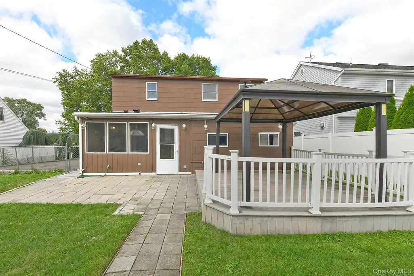
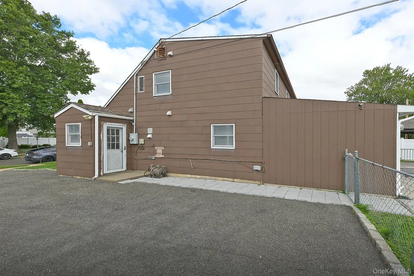
This is the one! Don’t miss this spacious 5-bedroom, 1.5-bath home offering approximately 1,502 square feet in Levittown! The first floor features a large eat-in kitchen with a stainless steel dishwasher, formal dining room, living room with wall A/C, extended bedroom, bedroom/home office with a walk-in closet, updated full bathroom, and a screened-in sunroom with summer kitchen infrastructure. The second floor features a rear dormer with two bedrooms with closets, an additional bedroom with a skylight and closet, and a half bathroom with a granite vanity and convenient laundry area. Other features include recessed lighting, 2-zone heating, a boiler with separate hot water heater, updated windows, above-ground oil tank, eave storage, and in-ground sprinklers in the front and back. Step outside and enjoy your own private resort-style backyard featuring two decks, two pergolas, and a storage shed—perfect for relaxing, entertaining, and enjoying the outdoors!
| Elementary School | Middle School | High School |
|---|---|---|
| Gardiners Avenue School Elementary School | Jonas E Salk Middle School | Gen Douglas Macarthur Senior Hs |
| Price History | |
|---|---|
| 9/17/2026 | Listed $715,000 |
General Features
| Sewer | Public Sewer |
|---|---|
| Heating | Baseboard,Hot Water |
| Cooling | Wall/Window Unit(s) |
| Utilities | Electricity Connected,Sewer Connected,Water Connected |
| Appliances | Dishwasher,Dryer,Oven,Refrigerator,Washer |
| Patio/Porch Features | Deck,Patio |
| Architectural Style | Exp Ranch |
| Construction Materials | Frame |
| Year Built | 1948 |
| Property Subtype | Single Family Residence |
| Tax Year | 2026 |
| Parcel Number | 2089-51-189-00-0011-0 |
| County | Nassau County |
| Property Type | Residential |
| HOA | No |
| Subdivision Name | South Levittown |
| Facing Direction | West |
| Garage Y/N | No |
| Other Structures | Pergola |
| Total Rooms | 11 |
| Full Baths | 1 |
| Directions | Gardiners Ave to Harrow Lane to Slate Lane |
| High School | Gen Douglas Macarthur Senior Hs |
| City | Hempstead |
| Senior Community Y/N | No |
| High School District | Levittown |
| Carport Y/N | No |
| Elementary School | Gardiners Avenue School |
| Property Attached Y/N | No |
| Tax Annual Amount | 14560 |
| Middle/Junior High School | Jonas E Salk Middle School |
| Building Area Units | Square Feet |
| Standard Status | Active |
| Middle/Junior School District | Levittown |
| Elementary School District | Levittown |
| PostalCity | Levittown |
| Listing Appliances | Dishwasher, Dryer, Oven, Refrigerator, Washer |
Interior Features
| Interior Amenities | First Floor Bedroom,First Floor Full Bath,Ceiling Fan(s),Eat-in Kitchen,Formal Dining,Open Floorplan,Recessed Lighting,Storage,Walk-In Closet(s) |
|---|---|
| Formal Dining | Yes |
| Basement (Y/N) | No |
| Fireplace Y/N | No |
| Half Baths | 1 |
| Total Bedrooms | 5 |
| Eat-in Kitchen | Yes |
| Total Baths | 2 |
| General Features | First Floor Bedroom,First Floor Full Bath,Ceiling Fan(s),Eat-in Kitchen,Formal Dining,Open Floorplan,Recessed Lighting,Storage,Walk-In Closet(s) |
| Walk-In Closet | Yes |
| Ceiling Fan(s) | Yes |
Exterior Features
| Fencing | Fenced |
|---|---|
| Parking Features | Driveway |
| Water Source | Public |
| Parking Features | Driveway |
| Building Area Total | 1502 |
| Waterfront Y/N | No |
Amenities
- Foreclosure
- Views
- Short Sale
- New Construction
- Adult 55+
- Lease To Own
- No HOA Fees
- Furnished
- Primary On Main
- Air Conditioning
- Seller Finance
- Green
- Fixer Upper
- Horse
- Golf
- Fireplace
- Deck
- Garage
- Basement
- Pool
Property vs Single Family Average in 11756
Price
Taxes
Year Built
Visits
 OneKey® MLS required Copyright, Source of Data and Disclaimer for IDX display
Information Copyright 2026, OneKey® MLS. All Rights Reserved.
The source of the displayed data is either the property owner or public record provided by non-governmental third parties. It is believed to be reliable but not guaranteed. This information is provided exclusively for consumers' personal, non-commercial use.
The data relating to real estate for sale on this website comes in part from the
OneKey® MLS required Copyright, Source of Data and Disclaimer for IDX display
Information Copyright 2026, OneKey® MLS. All Rights Reserved.
The source of the displayed data is either the property owner or public record provided by non-governmental third parties. It is believed to be reliable but not guaranteed. This information is provided exclusively for consumers' personal, non-commercial use.
The data relating to real estate for sale on this website comes in part from the
